1594 Oban Way, Traverse City, MI 49696
- $450,000
- 4
- BD
- 4
- BA
- 3,312
- SqFt




- Sold Price
- $450,000
- List Price
- $449,900
- Closing Date
- Oct 03, 2023
- Days on Market
- 84
- Status
- SOLD CO-OP MEMBER
- MLS#
- 1912396
- Bedrooms
- 4
- Bathrooms
- 4
- Full Baths
- 2
- Half Baths
- 1
- Three Quarter Baths
- 1
- Living Area
- 3,312
- Lot Size (Acres)
- 0.54
- Style
- Ranch
- Year Built
- 2007
Property Description
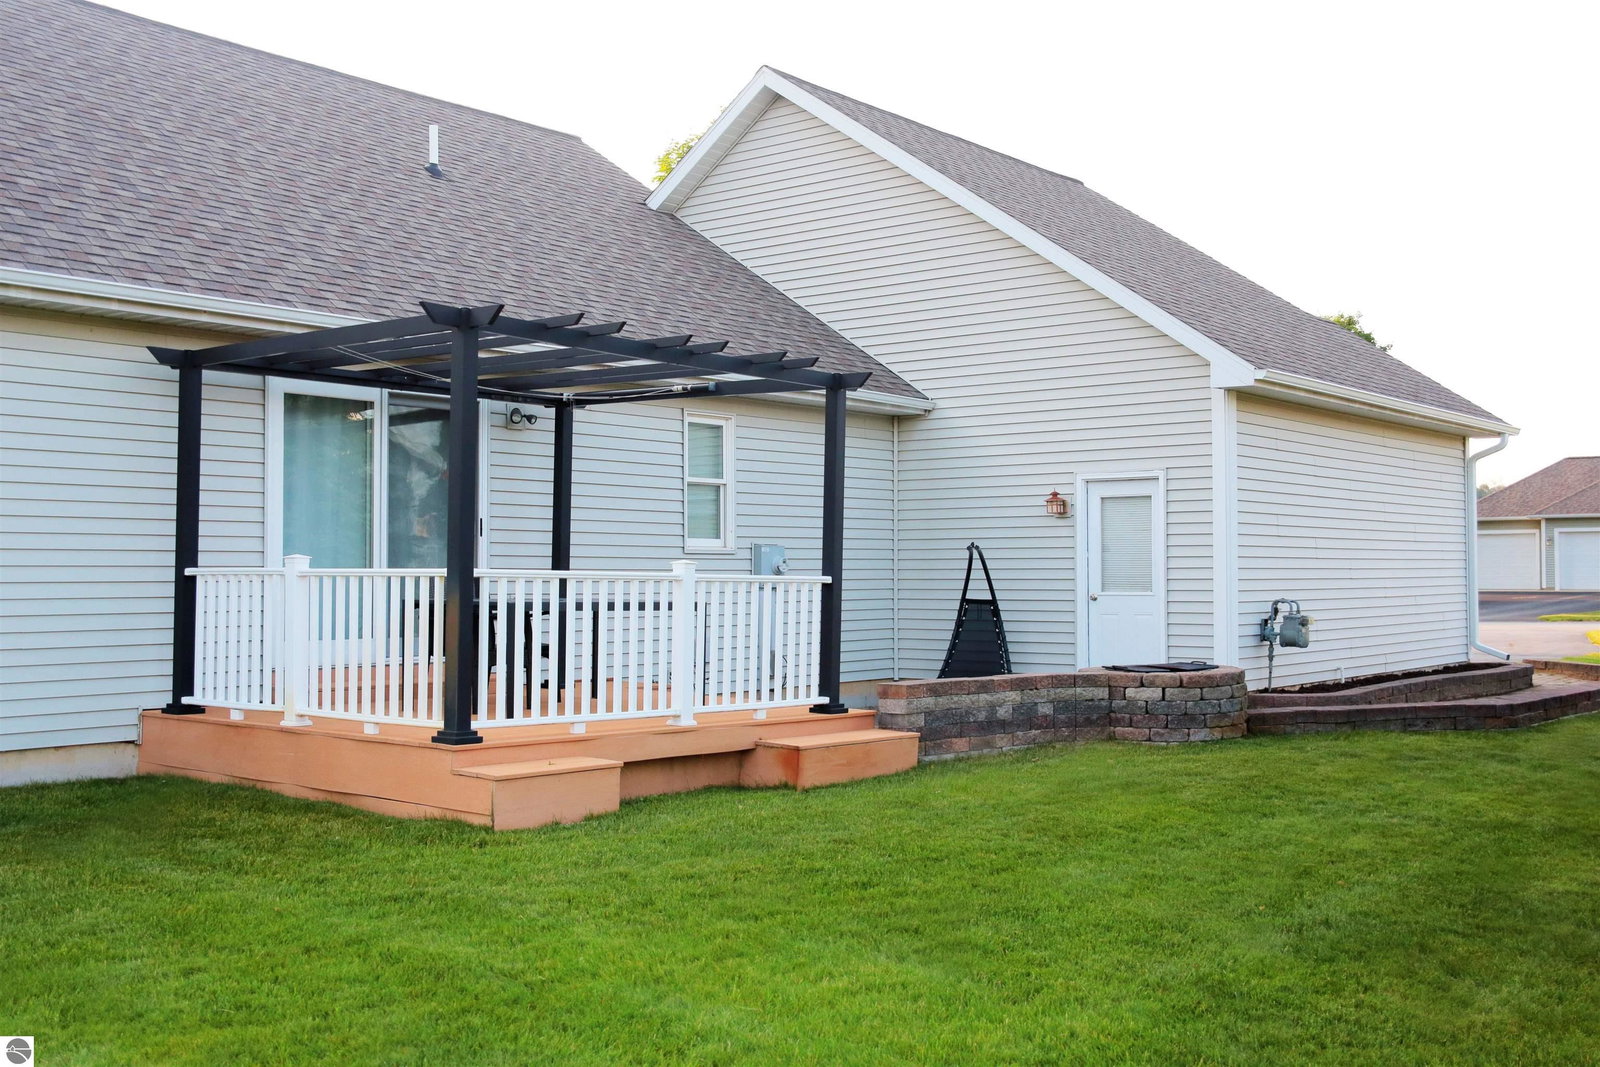
Motivated sellers with relocation goals. Quality built home in one of the best kept secret developments in the area. Beautiful living space, just minutes to downtown and the beach. 2200 square feet on main level of home with 4 beds, 3.5 baths and a three car garage. Beautiful entryway with a covered front porch and composite decking. Walk into the very generous living room area with cathedral ceilings, gas log fireplace, and slider leading out to private back deck. Unique arch opening which connects the kitchen to the living room. Kitchen combo dining room has an overload of cabinets for storage. Light and bright with slider leading out to the second deck, perfect for outside dining or summer nights. Garage entrance off the kitchen has private first floor laundry room and a half bath, a bright locker area, just enough room for coats and boots. There are three large main level bedrooms. Primary suite has walk-in closet, luxurious bath with soaking tub and tiled separate shower. Cathedral ceilings and sliding door leading out to composite deck. Heading to the fully furnished lower level you will find multiple expansive areas to use as work or entertainment areas. There is a 23x23 finished area currently used as art studio. There is a family room and a center area for multi functions. Leading from the center area is a full fourth bedroom, and a tiled bathroom complete with a sauna and tiled shower as well. The exterior is just private enough to have neighbors, yet spread out to enjoy privacy.
/u.realgeeks.media/gordonhodges/1693546136_Logo.png)
Additional Information
- Building Name
- The Highlands
- Stories
- 1
- Interior Features
- Cathedral Ceiling(s), Walk-In Closet(s), Pantry, Sauna, Mud Room, Workshop, Ceiling Fan(s), Cable TV
- Amenities
- None
- Flooring
- Tile, Laminate, Carpet
- Garage Spaces
- 3
- Exterior Features
- Sprinkler System, Sidewalk
- View
- Countryside View
- Heating
- Forced Air, Fireplace(s), Natural Gas
- Cooling
- Central Air
- Water
- Private
- Sewer
- Private Sewer
- School District
- Traverse City Area Public Schools
Mortgage Calculator
Listing Courtesy of REO-TCFront-233021. 231-947-9800
Selling Office: Coldwell Banker Schmidt-522.