6199 Eagle Valley Drive, Grawn, MI 49637
- $651,000
- 4
- BD
- 3
- BA
- 2,900
- SqFt




- Sold Price
- $651,000
- List Price
- $639,000
- Closing Date
- Aug 31, 2023
- Days on Market
- 21
- Status
- SOLD CO-OP MEMBER
- MLS#
- 1914105
- Bedrooms
- 4
- Bathrooms
- 3
- Full Baths
- 2
- Half Baths
- 2
- Living Area
- 2,900
- Lot Size (Acres)
- 17
- Style
- Ranch
- Year Built
- 2004
Property Description
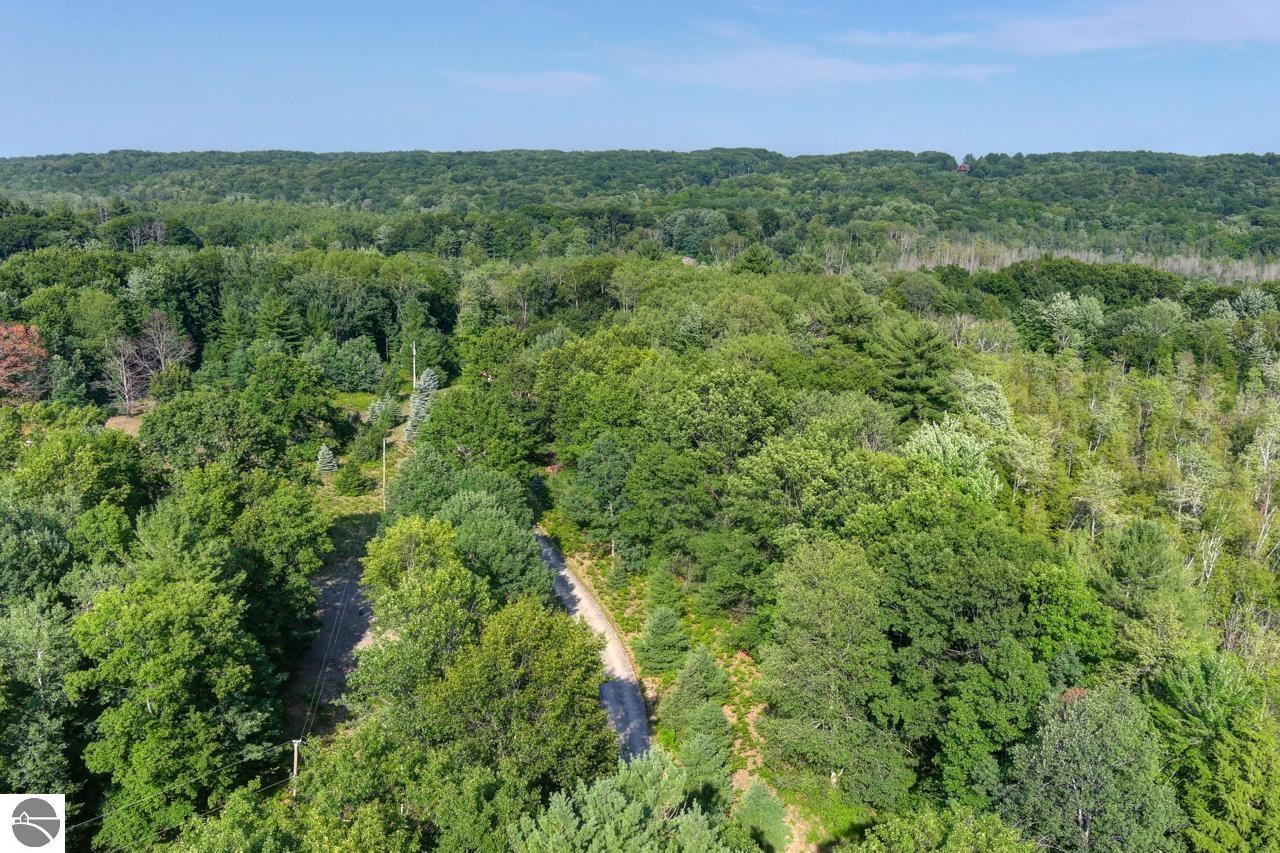
Nature Lover’s - Hunter’s Dream Home! 17 Acre Estate Size Parcel with a Custom/Gorgeous Ranch Home - 1800 square foot on the main level and 1100 finished square feet on the lower level - 2x6 construction, 4 bedroom, 4 bath with full walkout basement and a three car garage - finished, insulated, and plumbed for gas heat. Large main floor master en-suite with spacious walk-in closet, soaker tube and walk-in shower. Soaring cathedral ceiling with stunning floor to ceiling fieldstone fireplace - natural hardwood floors. Home features a beautiful gourmet kitchen with island, stainless steel appliances, and ample pantry. Surrounded by nature on all sides with multiple decks and porches to extend your living space outdoors - huge enclosed three season screened in porch, amazing space to relax and have that morning sunrise coffee, or evening glass of wine. The finished basement is the perfect spot for entertaining or a separate area for guests - features a built in wet-bar. Basement also includes a convenient utility area, with large exterior double door to bring in large items such as lawn tractors etc. Includes, dual zone heating, tons of storage and a generator. This land is nicely wooded with hardwoods and pines, backs up to hundreds of acres of state land with a nearby pond (perfect for you bird and deer hunters!) Secluded but yet close to amenities and 2000 acre all-sports lakes - Green Lake & Duck Lake - Interlochen Center for the Arts is just down the road as well as shopping and restaurants. Only 15 minutes to Crystal Mountain for skiing and golf. Traverse City and Cherry Capital Airport are nearby as well!
/u.realgeeks.media/gordonhodges/1693546136_Logo.png)
Additional Information
- Building Name
- Metes & Bounds
- Stories
- 1
- Interior Features
- Cathedral Ceiling(s), Entrance Foyer, Walk-In Closet(s), Wet Bar, Pantry, Solarium/Sun Room, Granite Counters, Kitchen Island, Formal Dining Room, Great Room, Exercise Room, Game Room, Workshop, WiFi
- Amenities
- None
- Flooring
- Tile, Wood, Carpet
- Garage Spaces
- 3
- Exterior Features
- Sprinkler System, Sidewalk, Garden, Rain Gutters
- View
- Countryside View
- Heating
- Forced Air, Fireplace(s), Propane
- Cooling
- Central Air, Zoned
- Water
- Private
- Sewer
- Private Sewer
- School District
- Traverse City Area Public Schools
Mortgage Calculator
Listing Courtesy of Bouwman Realty Group. 231-631-4919
Selling Office: Coldwell Banker Schmidt-Cadillac.