10054 Council Oak Drive, Traverse City, MI 49686
- $785,000
- 3
- BD
- 3
- BA
- 2,864
- SqFt




- Sold Price
- $785,000
- List Price
- $699,000
- Closing Date
- Dec 22, 2023
- Days on Market
- 19
- Status
- SOLD CO-OP MEMBER
- MLS#
- 1917871
- Bedrooms
- 3
- Bathrooms
- 3
- Full Baths
- 2
- Half Baths
- 1
- Living Area
- 2,864
- Lot Size (Acres)
- 0.6900000000000001
- Style
- Raised Ranch
- Year Built
- 1999
Property Description
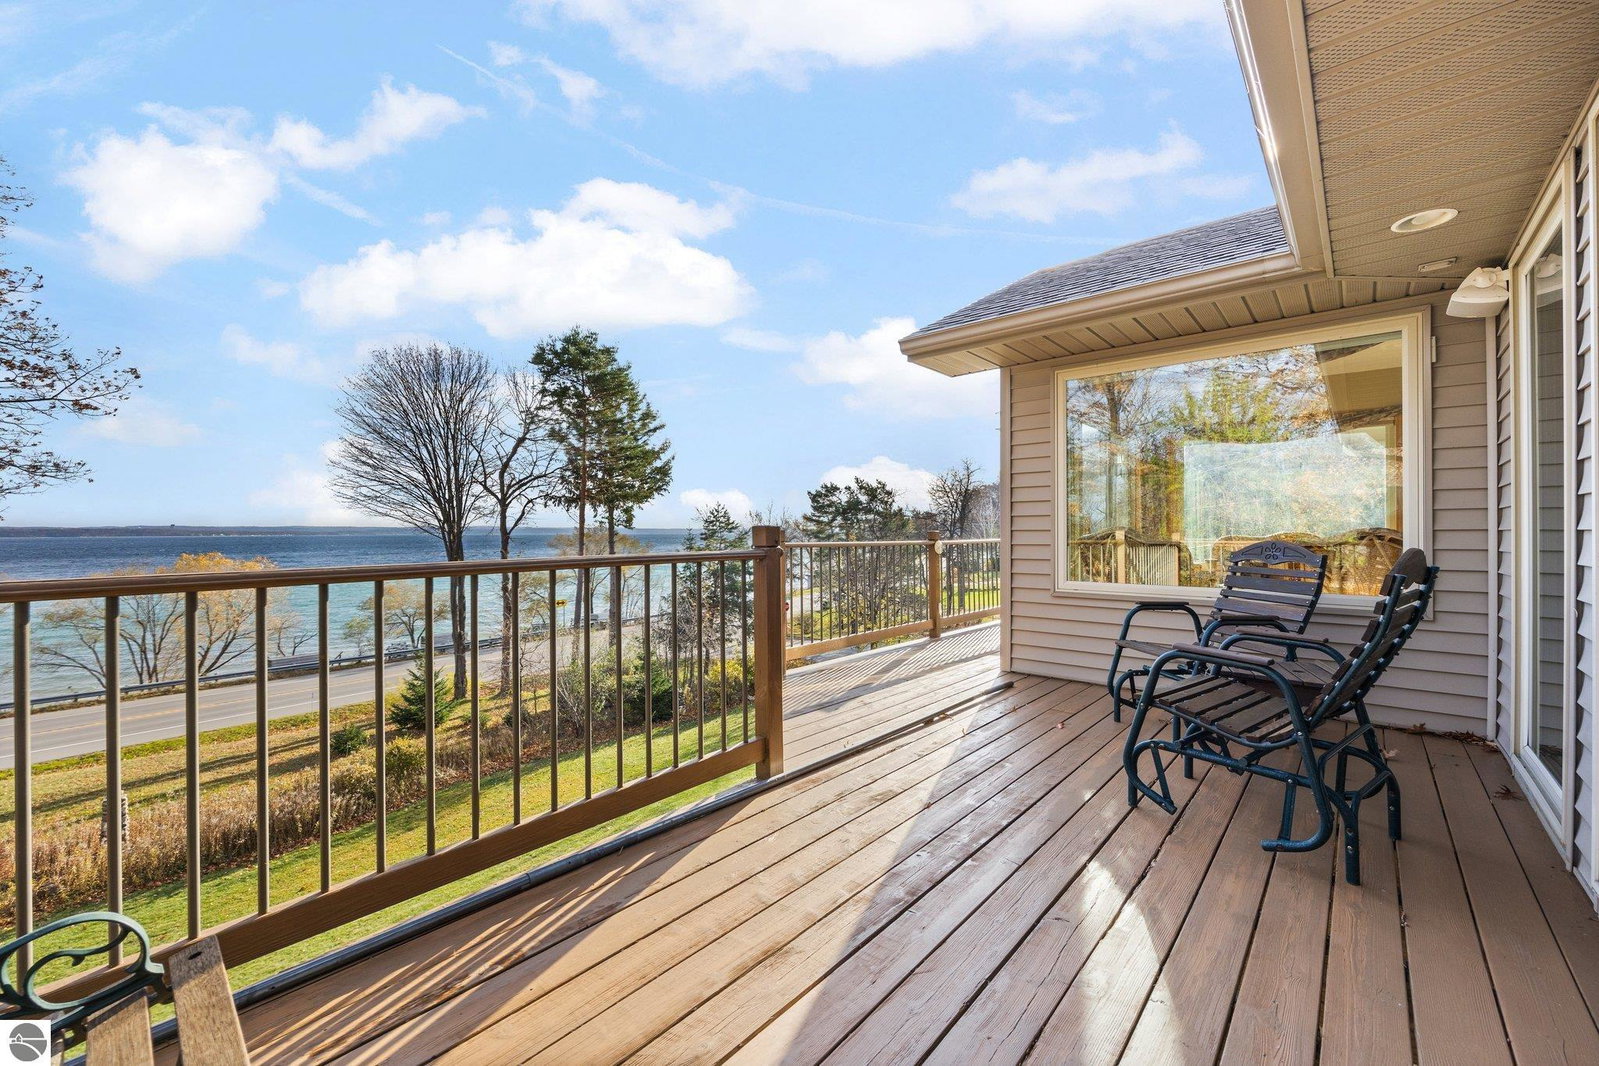
This Old Mission Peninsula home provides a picturesque setting, and being waterfront adds a serene and calming atmosphere. The expansive views of the water, 200ft of shared beach frontage, and a wrap-around deck provide ample opportunities to enjoy the natural surroundings. The magnificent open living area suggests a spacious and welcoming environment. This could be a great space for entertaining guests or simply enjoying family time.The inclusion of a sunroom is a wonderful touch, allowing residents to enjoy sunlight and the views throughout the changing seasons. With 3 bedrooms and 2.5 bathrooms, the home provides ample space for residents and guests. The main floor primary suite with a walk-in shower and jetted tub adds a luxurious touch. A 3-car attached garage is not only convenient for parking but also provides additional storage space. Beautifully landscaped surroundings enhance the overall aesthetic appeal of the property.
/u.realgeeks.media/gordonhodges/1693546136_Logo.png)
Additional Information
- Building Name
- Council Oak Subdivision
- Taxes
- $4,726
- Stories
- 1
- Interior Features
- Bookcases, Entrance Foyer, Walk-In Closet(s), Pantry, Solarium/Sun Room, Kitchen Island, Mud Room, Workshop, Vaulted Ceiling(s), Ceiling Fan(s), High Speed Internet, Cable TV
- Amenities
- Community Dock, Park, Common Area
- Flooring
- Tile, Carpet, Wood
- Garage Spaces
- 3
- Exterior Features
- Sprinkler System, Balcony, Sidewalk, Garden, Rain Gutters
- View
- Water, Bay View, Bay
- Heating
- Forced Air, Fireplace(s), Natural Gas
- Cooling
- Central Air
- Water
- Private
- Sewer
- Private Sewer
- School District
- Traverse City Area Public Schools
Mortgage Calculator
Listing Courtesy of The Mitten Real Estate Group. 231-421-1970
Selling Office: Coldwell Banker Schmidt-522.