4651 Briarcliff Drive, Traverse City, MI 49684
- $344,000
- 4
- BD
- 3
- BA
- 1,956
- SqFt




- Sold Price
- $344,000
- List Price
- $335,000
- Closing Date
- Feb 12, 2024
- Days on Market
- 70
- Status
- SOLD CO-OP MEMBER
- MLS#
- 1917880
- Bedrooms
- 4
- Bathrooms
- 3
- Full Baths
- 3
- Living Area
- 1,956
- Lot Size (Acres)
- 0.42
- Style
- Raised Ranch
- Year Built
- 1986
Property Description
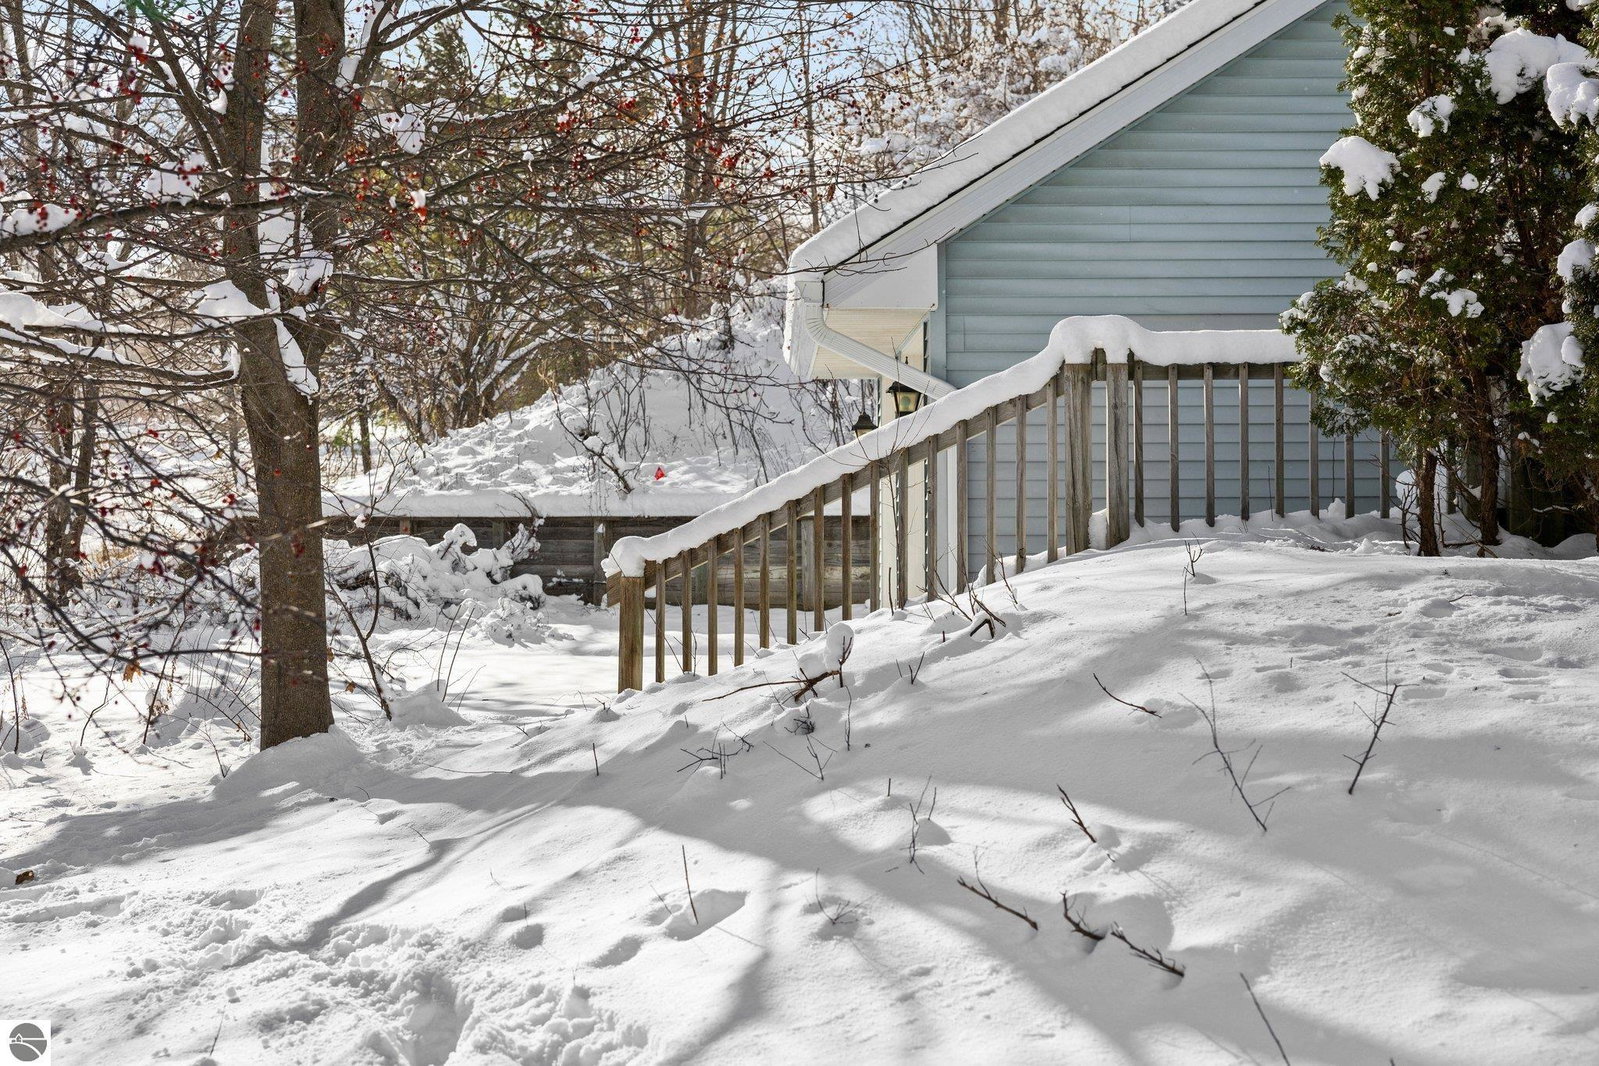
Space abounds in this Traverse City west side 4 bedroom, 3 full bath home. Located close to West Middle School, Munson Medical Center, downtown Traverse City, the trail system at The Commons and the abundance of shopping, restaurants and activities this area has to offer are just a stone's throw away! Cozy up to a bonfire in the secluded backyard. Forget brushing snow off the car with the attached two car garage. Beautiful hardwood floors and loads of natural light greet you as you take in the large living room space. The large kitchen offers a new refrigerator, eating space, two pantries and loads of cabinets. The primary suite features brand new carpet and extra closet space. The additional 2 main floor bedrooms are separate from the Primary bedroom for a great family layout. The main floor laundry room with newer washer and dryer makes chores a cinch! The lower level offers so much flexibility with an additional living room, bedroom, full bath and so much storage you will have family asking you to save things for them! Many recent updates such as the roof being just 10 years old, gutters are new and the water heater was installed in 2018. The house is ready for your personal touches!
/u.realgeeks.media/gordonhodges/1693546136_Logo.png)
Additional Information
- Building Name
- Meadowview Estates
- Interior Features
- Walk-In Closet(s), Pantry, Drywall, Cable TV, High Speed Internet
- Amenities
- None
- Flooring
- Tile, Wood, Carpet
- Garage Spaces
- 2
- Exterior Features
- Rain Gutters
- Heating
- Forced Air, Natural Gas
- Water
- Private
- Sewer
- Private Sewer
- School District
- Traverse City Area Public Schools
Mortgage Calculator
Listing Courtesy of REO-TCRandolph-233022. 231-946-4040
Selling Office: The Mitten Real Estate Group.