Share this with your friends


(231) 499-4448
Real Estate Company
8382 SW Hudson Road, Fife Lake, MI 49633
- $750,000
- 3
- BD
- 2
- BA
- 3,316
- SqFt




- Sold Price
- $750,000
- List Price
- $750,000
- Closing Date
- Feb 12, 2025
- Days on Market
- 5
- Status
- SOLD CO-OP NON-MEMBER
- MLS#
- 1927435
- Bedrooms
- 3
- Bathrooms
- 2
- Full Baths
- 2
- Living Area
- 3,316
- Lot Size (Acres)
- 40
- Style
- Farm House
- Year Built
- 1960
Property Description
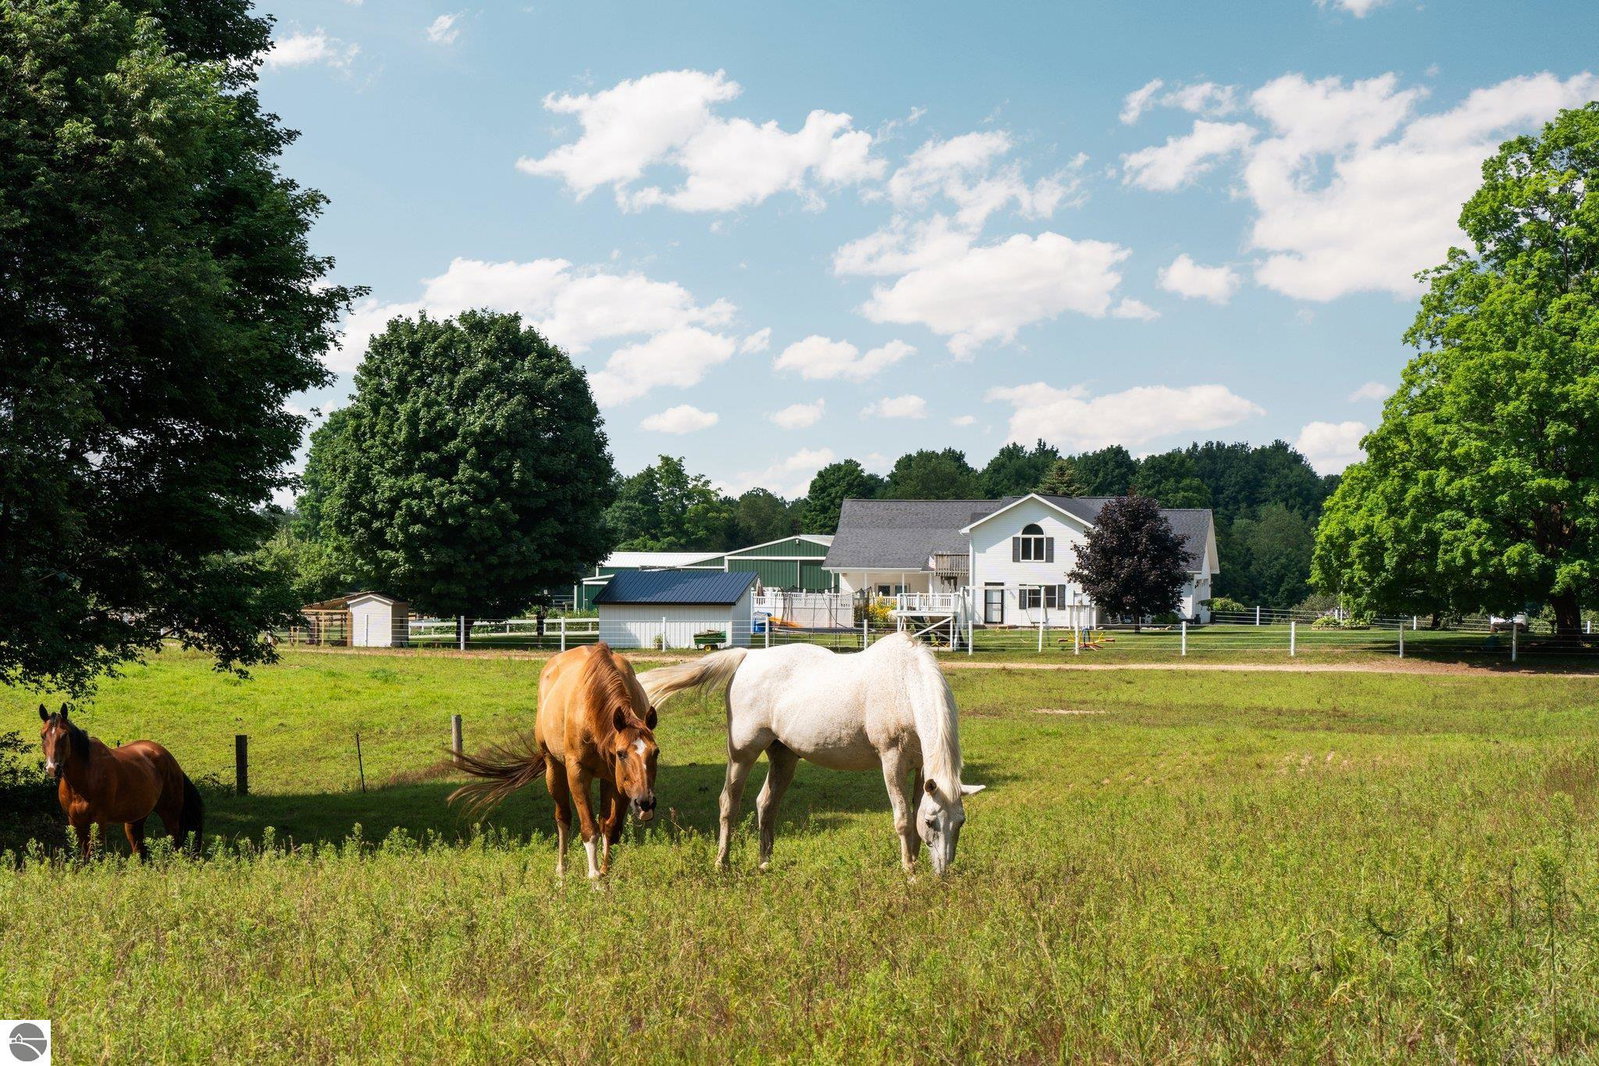
Discover tranquility and serene living at this stunning farmhouse, nestled on 40 acres of picturesque countryside. Perfectly designed for horse enthusiasts, this property boasts approximately 3000 sq ft of thoughtfully crafted living space, including an attached garage with a bonus room above for extra storage. Enjoy the perfect blend of rustic charm and modern comfort in this inviting home. The property features two versatile outbuildings, ideal for storage, workshops, animals, or additional space for your hobbies and activities. Outdoor amenities include horse pastures, fenced riding areas, horse stalls, garden areas, and more, offering ample room for horses or other livestock. On hot summer days, escape to your beautiful in ground pool, complete with a stamped concrete patio and fencing. The gorgeous island kitchen provides plenty of cabinet space, while the main floor office and great room with floor-to-ceiling windows and a field-stone fireplace create a warm and welcoming atmosphere. Upstairs, you'll find three spacious bedrooms and a beautifully updated full bath with a tile shower and double sinks. Experience the serene beauty of the countryside and make this equestrian's paradise your own. Additional acreage is available. Don't miss out on this rare opportunity! DO NOT USE GPS FOR DIRECTIONS. SEE DIRECTIONS IN THE DIRECTIONS FIELD.
/u.realgeeks.media/gordonhodges/1693546136_Logo.png)
Additional Information
- Building Name
- Metes & Bounds
- Stories
- 2
- Interior Features
- Bookcases, Entrance Foyer, Pantry, Kitchen Island, Mud Room, Great Room, Drywall, Ceiling Fan(s)
- Amenities
- None
- Garage Spaces
- 2
- Exterior Features
- Balcony, Sidewalk, Garden, Rain Gutters
- View
- Countryside View
- Heating
- Baseboard, External Wood Burner, Fireplace(s), Propane, Wood
- Cooling
- Ductless, Electric
- Water
- Private
- Sewer
- Private Sewer
- School District
- Forest Area Community Schools
How much is your home worth?
...get instant property value now!
Mortgage Calculator
Listing Courtesy of REMAX Bayshore - Union St TC. 231-941-4500
Selling Office: NON-MLS MEMBER OFFICE.