3672 Westridge Court, Traverse City, MI 49684
- $425,000
- 3
- BD
- 3
- BA
- 1,908
- SqFt




- Sold Price
- $425,000
- List Price
- $415,000
- Closing Date
- Jul 25, 2025
- Days on Market
- 37
- Status
- SOLD CO-OP NON-MEMBER
- MLS#
- 1933683
- Bedrooms
- 3
- Bathrooms
- 3
- Full Baths
- 1
- Half Baths
- 1
- Three Quarter Baths
- 1
- Living Area
- 1,908
- Lot Size (Acres)
- 0.36
- Style
- Ranch
- Year Built
- 1992
Property Description
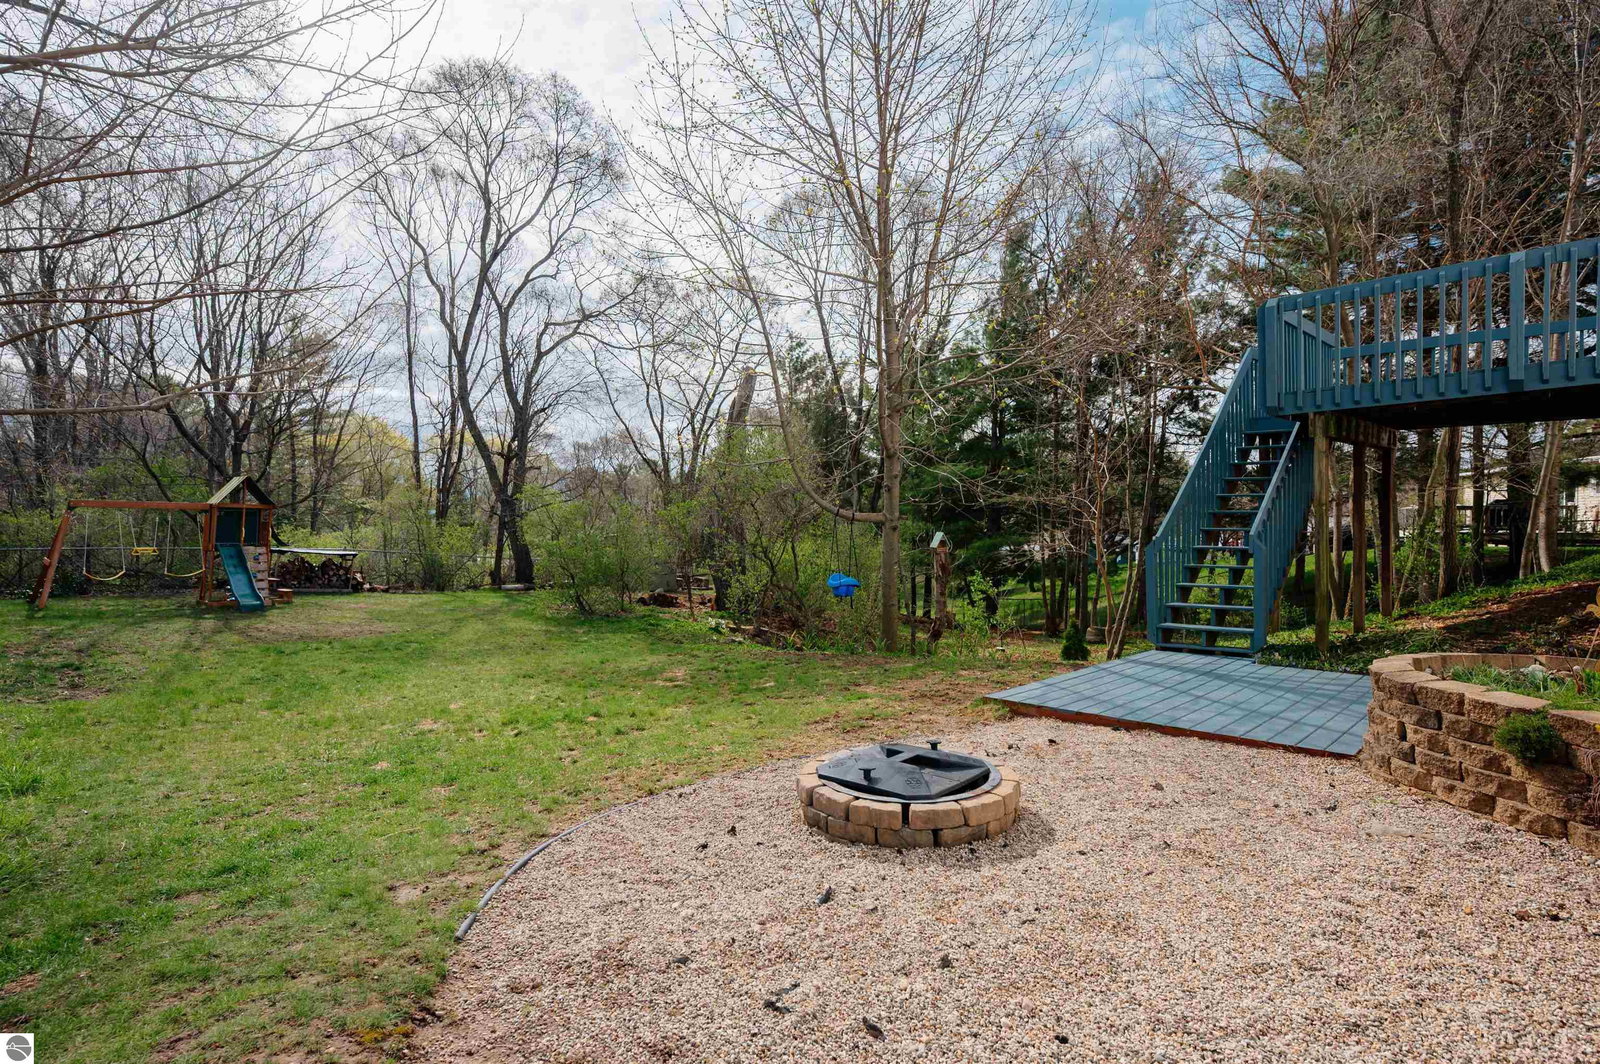
Tucked away on a quiet cul-de-sac at the top of Traverse City’s desirable west side, this 3-bedroom, 2.5-bath walkout ranch offers the perfect blend of neighborhood charm and beautiful backyard views. Just minutes from top Traverse City schools and popular destinations—including Downtown TC, Buffalo Ridge-TART trail, Grand Traverse Bay YMCA, TC West Middle & Senior High, TCAPS Montessori, The Village at Grand Traverse Commons, and Munson Hospital—this location offers unmatched convenience. Inside, vaulted ceilings elevate the open-concept kitchen, dining, and living areas, where east and west-facing windows and sliding glass doors bathe the space in natural light. All three main-level bedrooms are set beyond the kitchen, including the primary bedroom with direct access to the spacious full bath. Step out from the living room onto the welcoming back deck, or head downstairs to discover the walkout lower level—an expansive retreat ready for entertaining or everyday living. The daylight-filled lower level features 650+ square feet of flexible recreation space, perfect for a playroom, home gym, or second living area. You'll also find a non-conforming bedroom, bathroom, laundry room, and a dedicated storage room—everything you need for comfort and functionality. Enjoy peaceful evenings on the deck or in the fenced backyard, with space to stretch out, gather, and make this house your home.
/u.realgeeks.media/gordonhodges/1693546136_Logo.png)
Additional Information
- Building Name
- Hearthside Acres
- Taxes
- $4,826
- Interior Features
- Pantry, Sauna, Granite Counters, Vaulted Ceiling(s), WiFi
- Amenities
- None
- Flooring
- Concrete, Wood
- Garage Spaces
- 2
- Exterior Features
- Sprinkler System, Garden, Rain Gutters
- Heating
- Forced Air, Natural Gas
- Cooling
- Central Air
- Water
- Private
- Sewer
- Private Sewer
- School District
- Traverse City Area Public Schools
- Elementary School
- Willow Hill Elementary School
- Middle School
- Traverse City West Middle School
- High School
- Traverse City West Senior High School
Mortgage Calculator
Listing Courtesy of Coldwell Banker Schmidt Traver. 231-922-2350
Selling Office: NON-MLS MEMBER OFFICE.