Share this with your friends


(231) 499-4448
Real Estate Company
6483 Jeffrey Place, Grawn, MI 49637
- $479,000
- 3
- BD
- 2
- BA
- 1,598
- SqFt




- Sold Price
- $479,000
- List Price
- $479,000
- Closing Date
- Jul 25, 2025
- Days on Market
- 9
- Status
- SOLD CO-OP MEMBER
- MLS#
- 1935339
- Bedrooms
- 3
- Bathrooms
- 2
- Full Baths
- 2
- Living Area
- 1,598
- Lot Size (Acres)
- 0.84
- Style
- Ranch
- Year Built
- 2025
Property Description
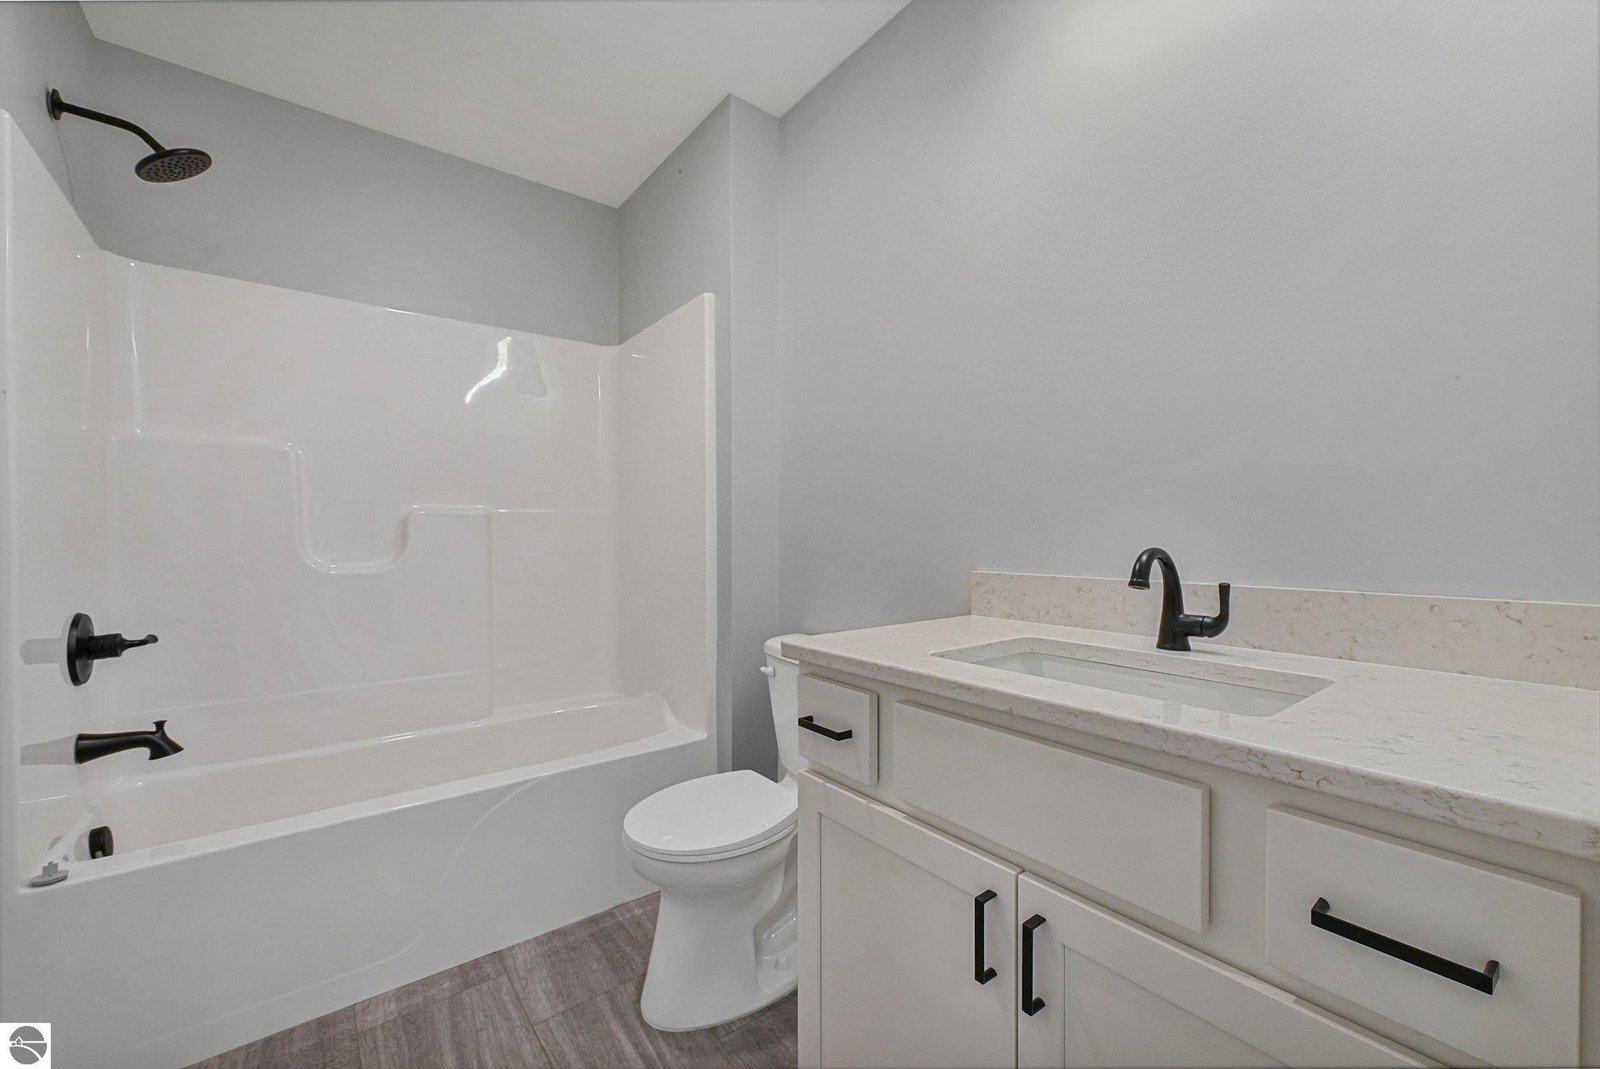
Welcome to 6483 Jeffrey Place, a beautifully crafted modern ranch nestled on a peaceful, wooded lotto Glacier Ponds II. Thoughtfully designed with privacy and nature in mind, this home is set among mature trees that provide a sense of seclusion and serenity. Inside, you’ll find over 1,500 square feet of airy, open living space, highlighted by soaring vaulted ceilings that create a warm and inviting atmosphere. The kitchen is a chef’s dream, showcasing stainless steel appliances, crisp white cabinetry, and a spacious central island—perfect for both meal prep and casual gatherings. The adjoining dining area offers lovely views of the wooded backyard, seamlessly blending indoor comfort with the beauty of the outdoors. The private primary suite features a walk-in closet and a stunning en-suite bathroom with a double vanity, enhancing both style and functionality. Two additional bedrooms and a second full bathroom provide flexibility for guests, family, or a home office. Everyday convenience is elevated with a main-level laundry room, while the two-car garage and unfinished basement offer generous storage and room to expand with underground plumbing in place. Situated close to local parks, lakes, and the recreational and cultural amenities of the Interlochen and Grawn area, this home perfectly balances modern living with natural beauty. Don’t miss your chance to own this peaceful wooded retreat! A member of the selling LLC is a licensed real estate agent in the state of Michigan.
/u.realgeeks.media/gordonhodges/1693546136_Logo.png)
Additional Information
- Building Name
- Glacier Ponds Ii
- Interior Features
- Walk-In Closet(s), Pantry, Kitchen Island, Vaulted Ceiling(s), Drywall
- Amenities
- None
- Garage Spaces
- 2
- View
- Countryside View
- Heating
- Forced Air, Natural Gas
- Cooling
- Central Air
- Water
- Private
- Sewer
- Private Sewer
- School District
- Traverse City Area Public Schools
How much is your home worth?
...get instant property value now!
Mortgage Calculator
Listing Courtesy of The Mitten Real Estate Group. 231-421-1970
Selling Office: REO-TCRandolph-233022.