4467 S Forthill Drive, Suttons Bay, MI 49682
- $415,000
- 3
- BD
- 2
- BA
- 2,088
- SqFt




- Sold Price
- $415,000
- List Price
- $450,000
- Closing Date
- Aug 11, 2025
- Days on Market
- 12
- Status
- SOLD CO-OP MEMBER
- MLS#
- 1935424
- Bedrooms
- 3
- Bathrooms
- 2
- Full Baths
- 1
- Three Quarter Baths
- 1
- Living Area
- 2,088
- Lot Size (Acres)
- 3.76
- Year Built
- 1992
Property Description
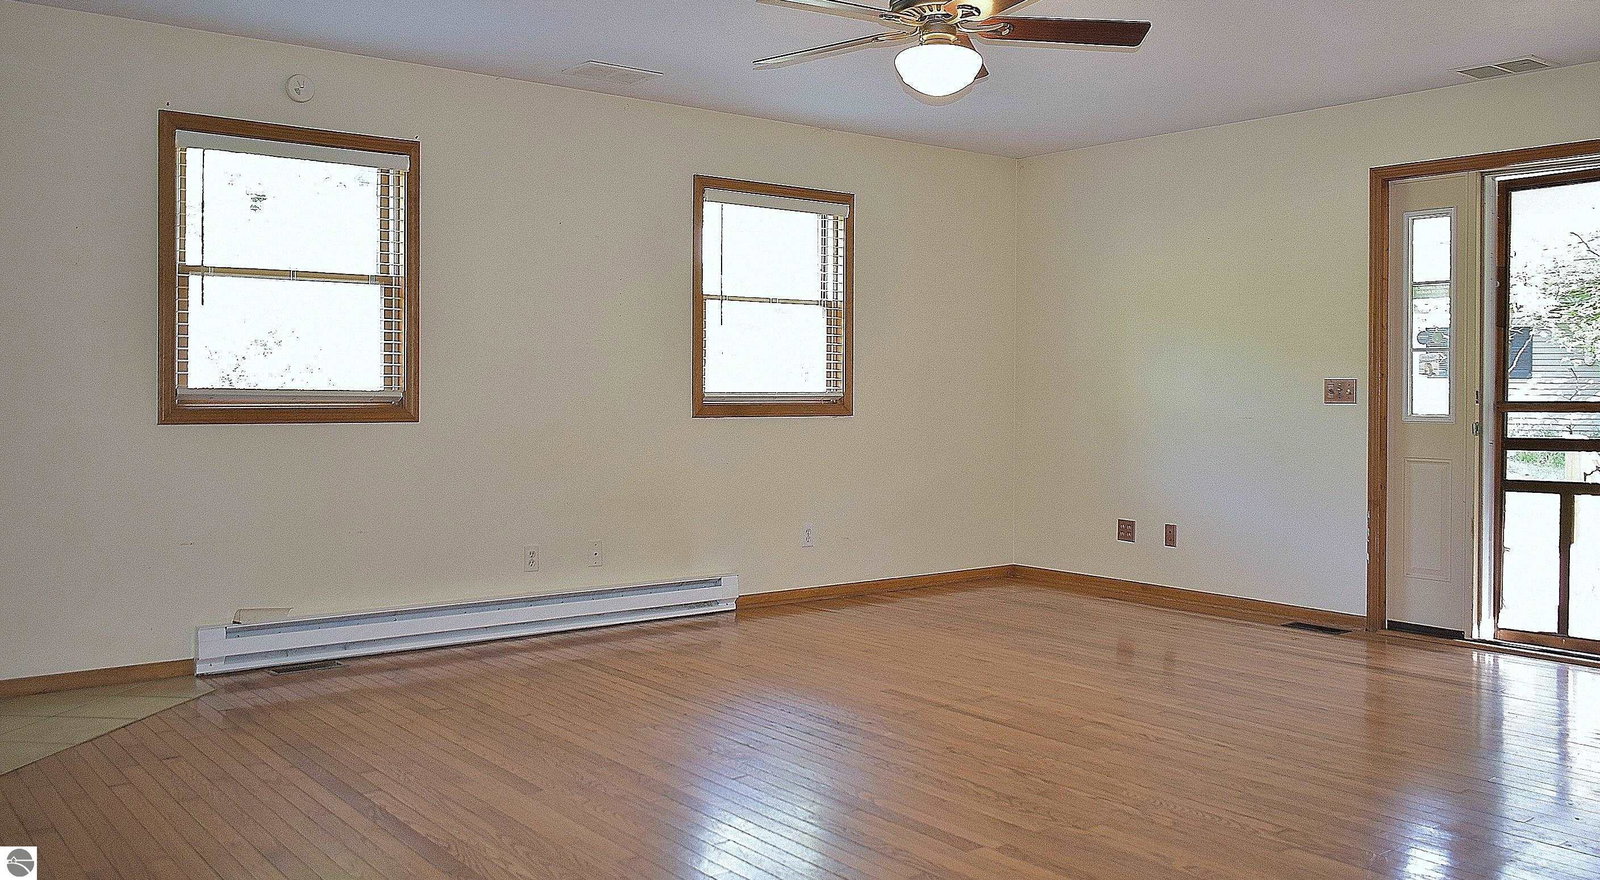
Incredible opportunity for seasonal residence, year 'round living or investment potential in Leelanau County located South of Suttons Bay. Unique 3BR, 1.75BA home on a 3.76acre property situated at the end of a private road, is tucked back in with open space and woods, with seasonal West Bay views that you can expand as you prefer. The unique style of this home has so much character and potential. There's a paver path to the covered front porch, a screen door for summer breezes that opens to a large living area with hardwood floor. A staircase off this area takes you up to the primary suite w/an oversized bath, walk-in closet and additional storage space in an attic space. Off the living area, french doors open to the galley kitchen with butcher block tops. Through here there is another gathering room and two main level bedrooms that are mirror images - one with a 3/4 bath and the other with washer/dryer which could be relocated to the spacious mud room potentially allowing the space to be transformed into another bath. There's more space off the gathering room up a spiral staircase to the loft. Both bedroom wings on the main have exterior doors to a large deck. A path through the tunnel of trees lead to a firepit. Talk about potential, there's a detached oversized 2-car garage with upper level to finish as you wish; electric is in. Did I mention potential?? Being sold "as-is". NOTE: Selllers will negotiate up to $10,000 in concession towards paint, flooring, etc. with acceptable offer.
/u.realgeeks.media/gordonhodges/1693546136_Logo.png)
Additional Information
- Building Name
- Metes & Bounds
- Stories
- 2
- Interior Features
- Cathedral Ceiling(s), Walk-In Closet(s), Loft, Mud Room, Vaulted Ceiling(s), Drywall
- Amenities
- None
- Flooring
- Wood, Laminate, Other, Carpet
- Garage Spaces
- 2
- View
- Countryside View, Seasonal View
- Heating
- Forced Air, Baseboard, Propane
- Water
- Private
- Sewer
- Private Sewer
- School District
- Suttons Bay Public Schools
Mortgage Calculator
Listing Courtesy of REO-TCRandolph-233022. 231-946-4040
Selling Office: Coldwell Banker Schmidt-Leland.