3188 Nimrod Road, Traverse City, MI 49685
- $411,500
- 4
- BD
- 3
- BA
- 2,496
- SqFt




- Sold Price
- $411,500
- List Price
- $425,000
- Closing Date
- Feb 18, 2026
- Days on Market
- 111
- Status
- SOLD CO-OP MEMBER
- MLS#
- 1939814
- Bedrooms
- 4
- Bathrooms
- 3
- Full Baths
- 2
- Half Baths
- 1
- Living Area
- 2,496
- Lot Size (Acres)
- 0.67
- Year Built
- 1999
Property Description
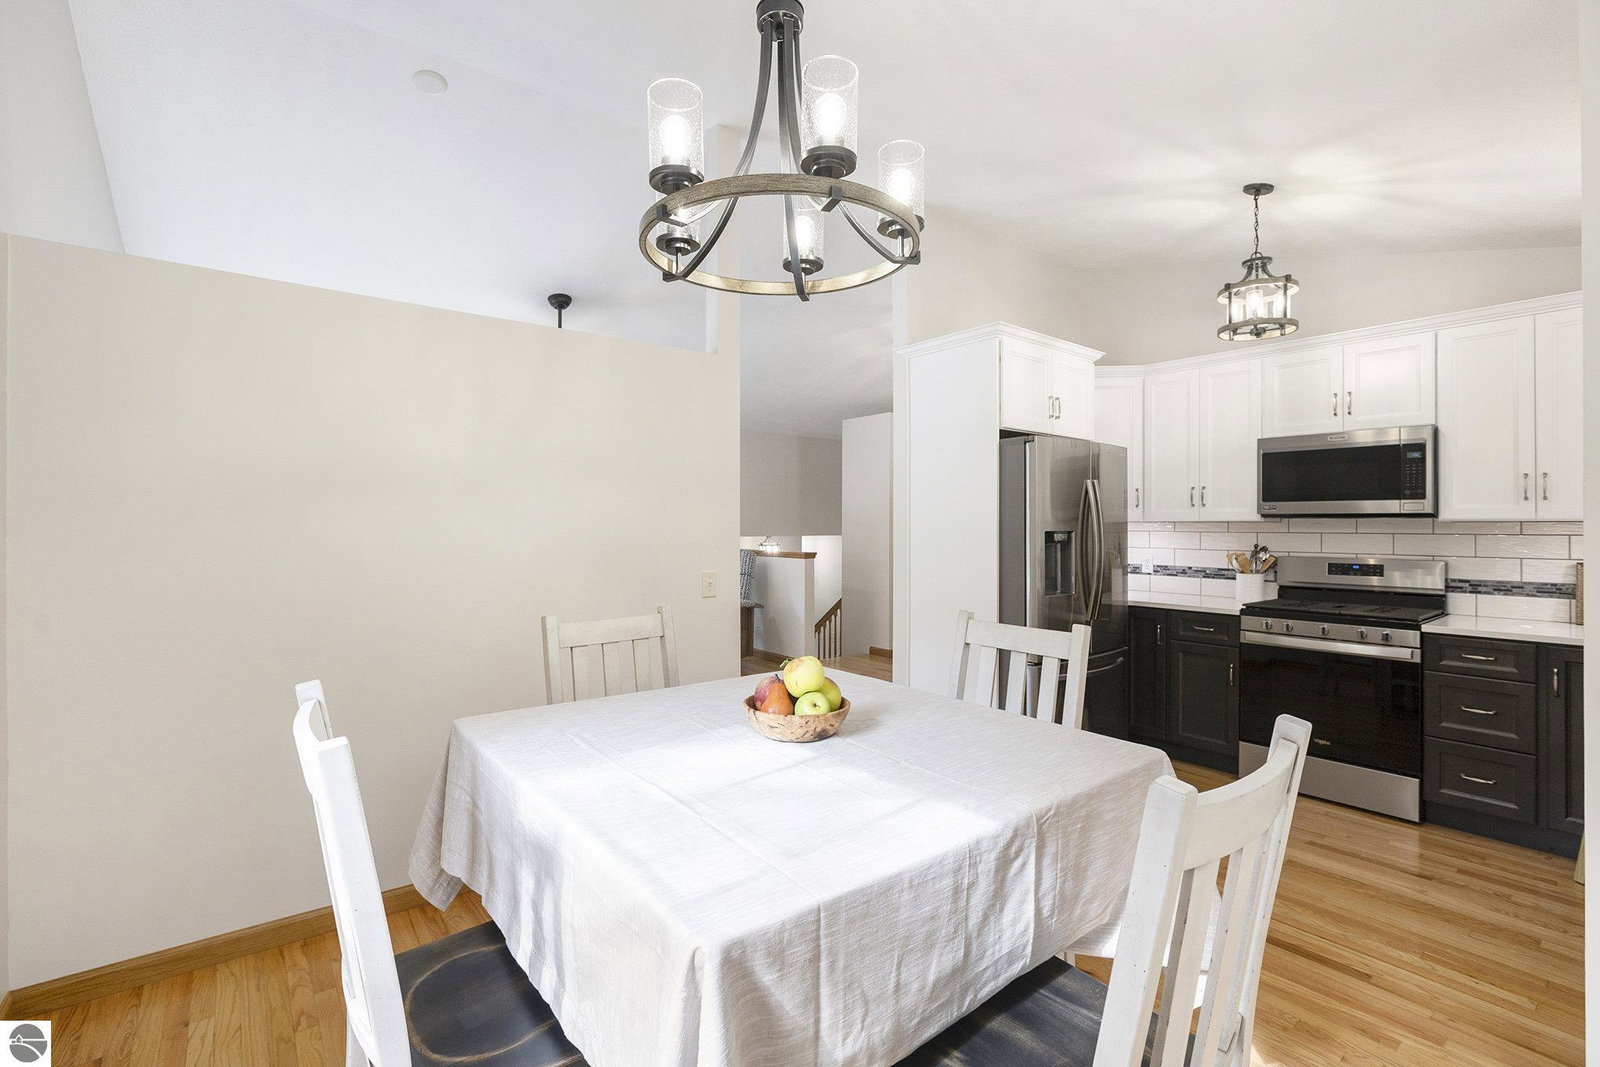
Welcome to this beautifully updated 4-bedroom, 3-bath home with an attached garage, spacious deck, and private backyard, this property provides both convenience and privacy. Inside, you’ll find the main living space full of natural light with an open layout & refinished hardwood flooring in the living, dining, and kitchen areas. The completely renovated kitchen showcases new cabinetry, quartz countertops, a custom tile backsplash, undercabinet lighting, and all-new stainless steel appliances. The primary suite offers two generous walk-in closets and a private bath. Additional bedrooms are well-sized. The lower level includes a spacious entertainment space. Every surface of this home has been refreshed. Ceilings and walls have been professionally repainted, new outlets, switches, and LED light fixtures have been installed, and all interior doors have been replaced with solid oak. Custom built-in closet shelving provides ample storage, while updated bathrooms feature new vanities with stone tops, modern faucets, and new shower trims. Exterior improvements have been just as thorough, new entry doors and window screens, a new insulated garage door and opener, a finished garage interior, and a freshly cleaned and stained deck perfect for outdoor entertaining. The property is bordered by fresh stone mulch landscaping, enhancing curb appeal and complementing the home’s well-maintained exterior. This home is move in ready in a desirable & private location close to town amenities.
/u.realgeeks.media/gordonhodges/1693546136_Logo.png)
Additional Information
- Building Name
- Lamar Estates
- Taxes
- $5,245
- Interior Features
- Entrance Foyer, Walk-In Closet(s), Solid Surface Counters, Vaulted Ceiling(s), Drywall, Ceiling Fan(s), High Speed Internet, WiFi
- Amenities
- None
- Flooring
- Concrete, Tile, Wood, Vinyl
- Garage Spaces
- 2
- View
- Countryside View
- Heating
- Forced Air, Natural Gas
- Water
- Private
- Sewer
- Private Sewer
- School District
- Traverse City Area Public Schools
- Elementary School
- Blair Elementary School
- Middle School
- Traverse City West Middle School
- High School
- Traverse City West Senior High School
Mortgage Calculator
Listing Courtesy of REO-TCFront-233021. 231-947-9800
Selling Office: REMAX Bayshore - Union St TC.