Share this with your friends


(231) 499-4448
Real Estate Company
8293 Boca Vista Trail, Traverse City, MI 49684
- $905,000
- 3
- BD
- 3
- BA
- 2,352
- SqFt




- Sold Price
- $905,000
- List Price
- $955,000
- Closing Date
- Jun 02, 2026
- Days on Market
- 24
- Status
- SOLD CO-OP MEMBER
- MLS#
- 1943092
- Bedrooms
- 3
- Bathrooms
- 3
- Full Baths
- 2
- Half Baths
- 1
- Living Area
- 2,352
- Lot Size (Acres)
- 0.81
- Style
- Colonial
- Year Built
- 2025
Property Description
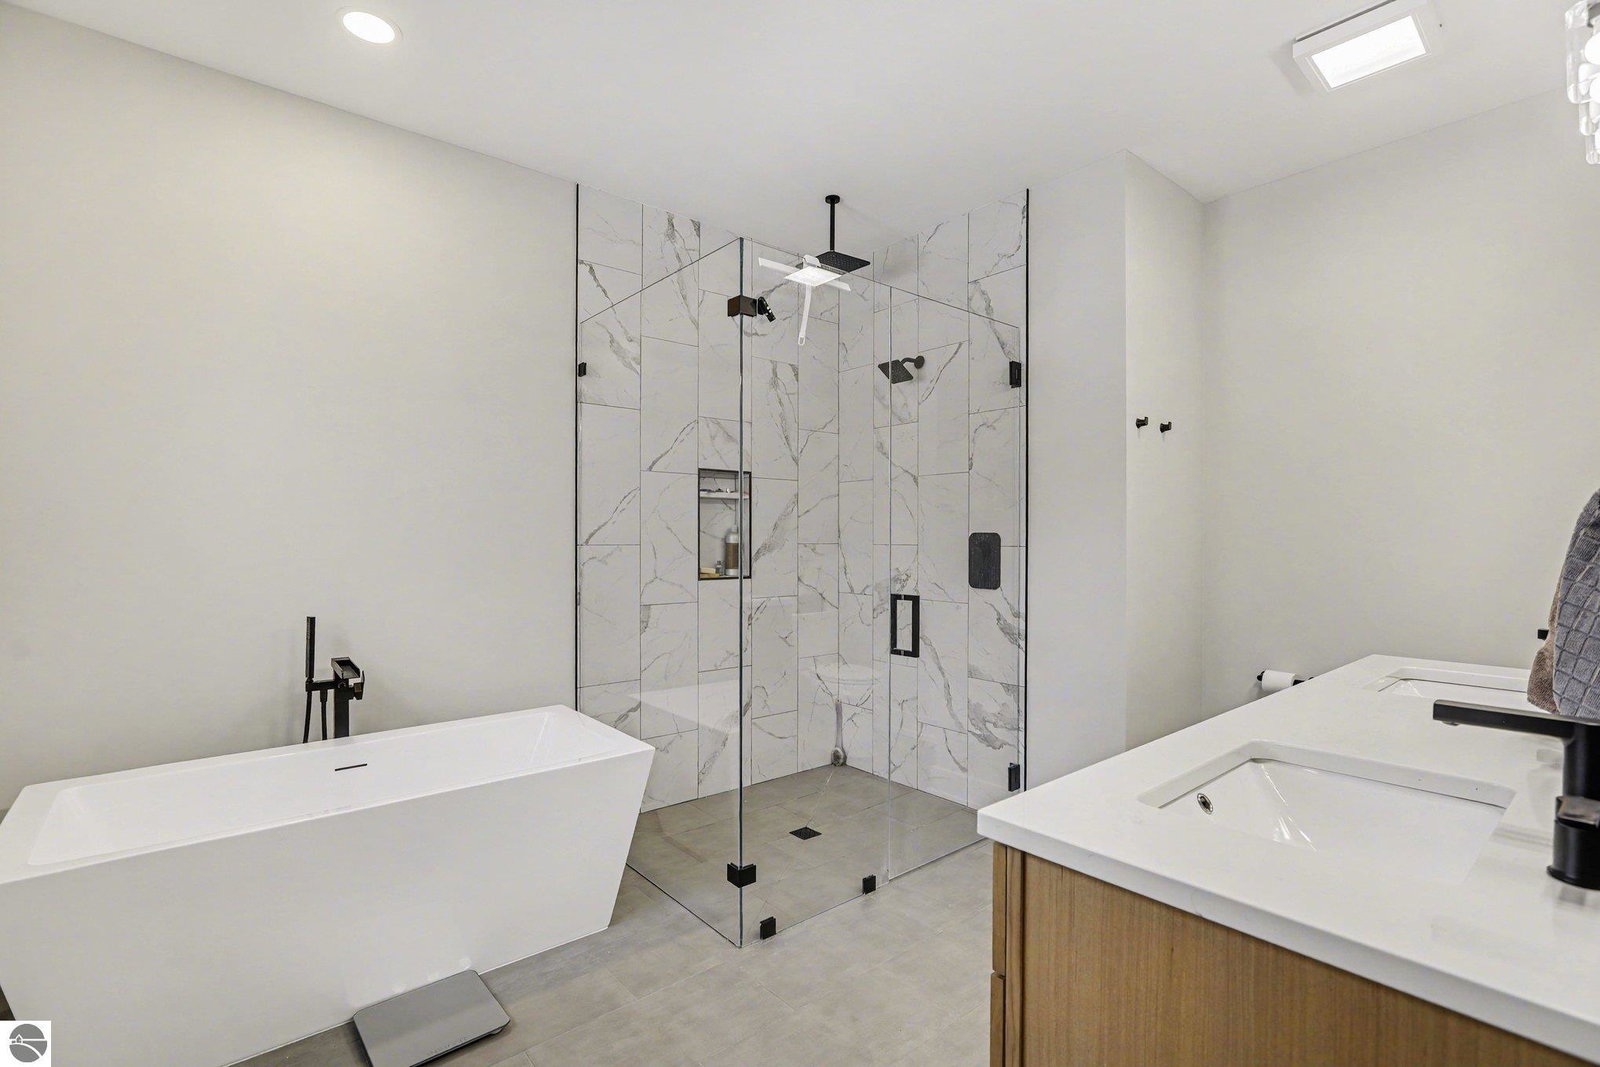
Nearly new construction in the desirable Bahia Vista community! This thoughtfully designed 3-bedroom, 2.5-bath home offers nearly 2400 sq ft of modern living space, with opportunity to expand finished square footage in the walkout basement, all on a beautiful wooded .81-acre private lot. The open floor plan features a spacious great room with vaulted ceilings and a cozy gas fireplace, a chef’s kitchen with island and large walk-in pantry, and a main floor den/office—ideal for remote work or additional living space. High-end finishes include KitchenAid appliances, white oak cabinetry, beautiful beamed ceilings, and a Whirlpool washer and dryer. Energy-efficient windows, an on-demand water heater, and Energy Star appliances provide comfort, efficiency, and peace of mind. The exterior is equally inviting, featuring both a covered front and back porch, circular blacktop driveway, attached oversized finished garage, and full irrigation system. Residents of Bahia Vista enjoy community trails, shared green spaces, and street snow removal. The owners absolutely love this home and the community they chose, but an unexpected family situation now requires them to relocate only a short time after moving in. Their change in plans creates a rare opportunity to own a nearly new home without the wait of building. Conveniently located just minutes from downtown Traverse City, this property offers the perfect combination of new construction quality and the natural beauty of Leelanau County living.
/u.realgeeks.media/gordonhodges/1693546136_Logo.png)
Additional Information
- Building Name
- Bahia Vista
- Stories
- 2
- Interior Features
- Cathedral Ceiling(s), Entrance Foyer, Walk-In Closet(s), Pantry, Solid Surface Counters, Kitchen Island, Mud Room, Great Room, Den/Study, Beamed Ceilings, Ceiling Fan(s), Cable TV, High Speed Internet
- Amenities
- Common Area, Trails
- Garage Spaces
- 2
- Exterior Features
- Sprinkler System
- Heating
- Forced Air, Fireplace(s), Propane
- Cooling
- Central Air
- Water
- Private
- Sewer
- Private Sewer
- School District
- Traverse City Area Public Schools
How much is your home worth?
...get instant property value now!
Mortgage Calculator
Listing Courtesy of REO-TCFront-233021. 231-947-9800
Selling Office: Coldwell Banker Schmidt Traverse City.