Share this with your friends


(231) 499-4448
Real Estate Company
4077 E Yule Tree Lane, Lake Leelanau, MI 49653
- $1,400,000
- 4
- BD
- 4
- BA
- 4,010
- SqFt




- Sold Price
- $1,400,000
- List Price
- $1,390,000
- Closing Date
- Jun 08, 2026
- Days on Market
- 35
- Status
- SOLD CO-OP MEMBER
- MLS#
- 1943494
- Bedrooms
- 4
- Bathrooms
- 4
- Full Baths
- 3
- Half Baths
- 1
- Living Area
- 4,010
- Lot Size (Acres)
- 10
- Style
- Contemporary
- Year Built
- 2002
Property Description
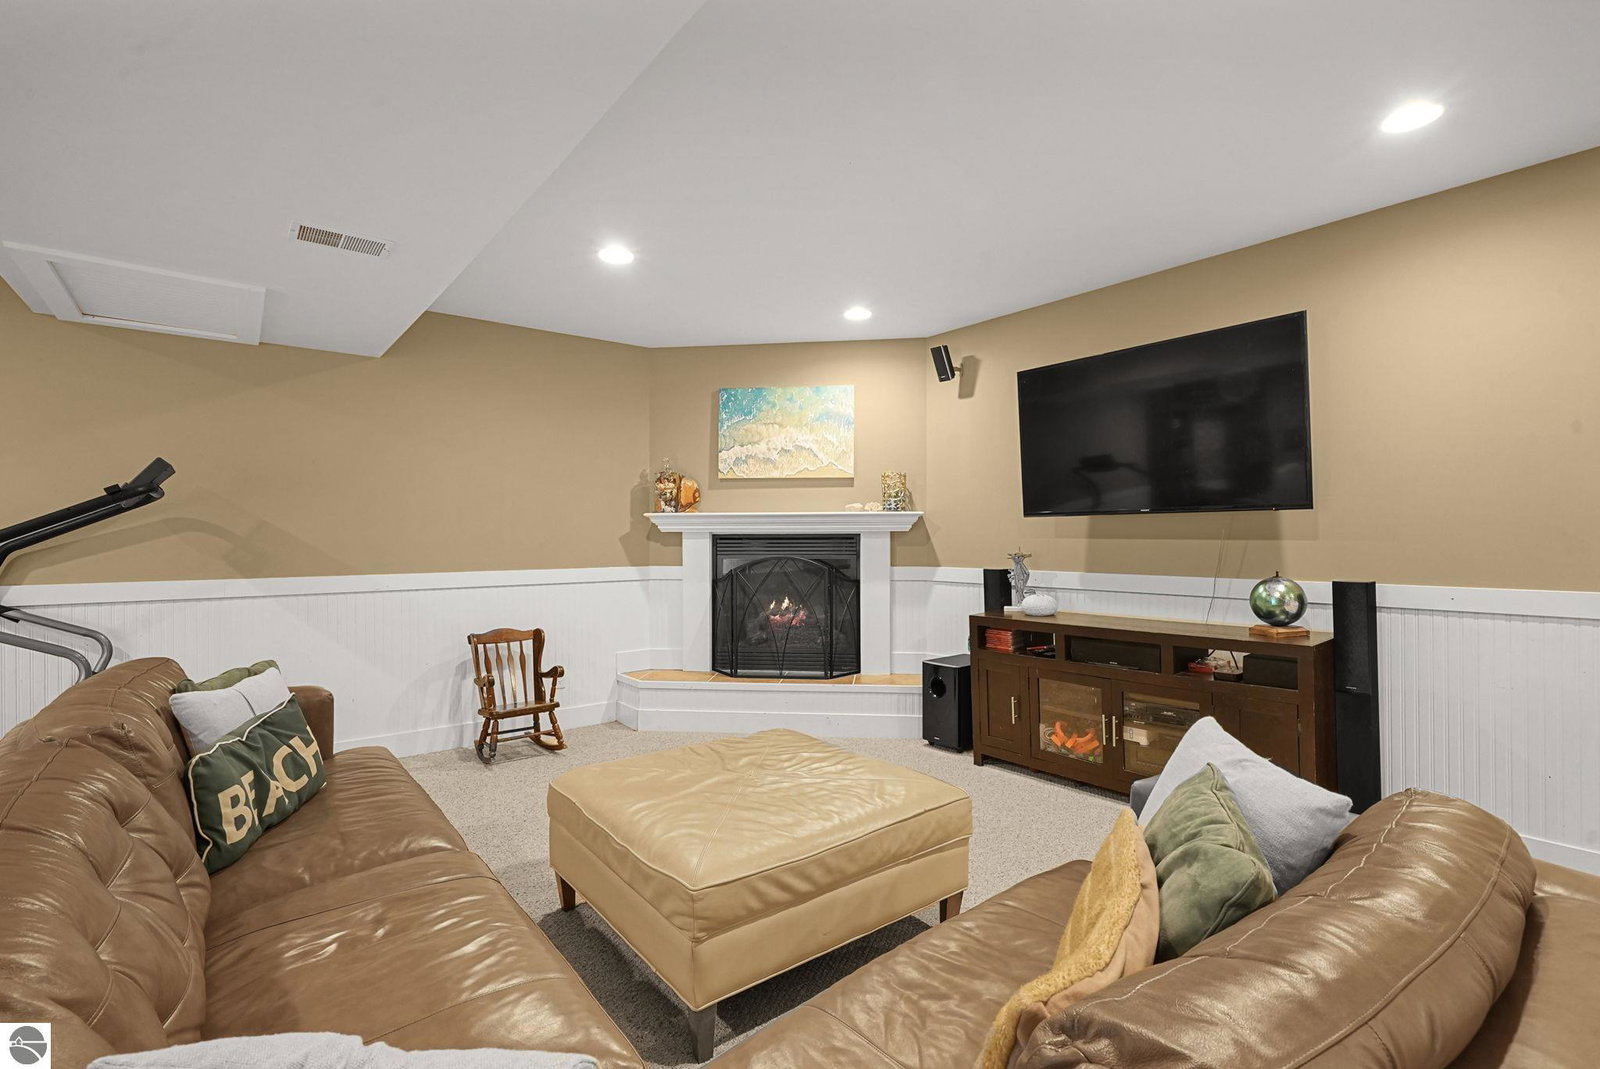
Escape to your own private oasis on 10 rolling acres in highly sought-after Leelanau County, where refined comfort meets natural beauty. This exceptional 1.5-story home offers an abundance of finished sq. ft. with a light filled open design ideal for both everyday living and entertaining. Featuring 4 bedrooms, 3.5 baths, and a versatile bonus room, the home showcases quality throughout. The newly remodeled island kitchen is appointed with stainless steel appliances, granite countertops and abundant cabinetry, while rich hardwood flooring flows through the main level. The inviting living room features a wood-burning fireplace, built-ins & access to rear patio. Main floor primary suite offers a spa like en-suite with soaking tub and tiled walk-in shower. Finished walkout lower level offers family area, rec-area, office area, gas log fireplace, 4th bedroom, full bath and storage rooms. Additional highlights include a finished heated garage, main floor laundry/mudroom, back-up generator and solar panels, fiber optic internet via point broadband service. Thoughtfully designed outdoor spaces with multiple seating areas and extensive landscaping create a serene setting. Enjoy peaceful privacy just a short drive to Lake Michigan, Inland Lakes and nearby villages. Take in all that Pure Leelanau County has to offer!
/u.realgeeks.media/gordonhodges/1693546136_Logo.png)
Additional Information
- Building Name
- Metes And Bounds
- Stories
- 1
- Interior Features
- Bookcases, Entrance Foyer, Walk-In Closet(s), Pantry, Granite Bath Tops, Granite Counters, Kitchen Island, Mud Room, Vaulted Ceiling(s), Ceiling Fan(s), DSL
- Amenities
- Pets Allowed
- Flooring
- Tile, Wood, Carpet
- Garage Spaces
- 2
- Exterior Features
- Sprinkler System, Sidewalk, Garden
- View
- Countryside View
- Heating
- Forced Air, Fireplace(s), Propane, Solar
- Cooling
- Central Air, Electric
- Water
- Private
- Sewer
- Private Sewer
- School District
- Leland Public School District
How much is your home worth?
...get instant property value now!
Mortgage Calculator
Listing Courtesy of REO-TCRandolph-233022. 231-946-4040
Selling Office: REO-TCBeulah-Frankfort-233027.