4239 Eagles View, Traverse City, MI 49684
- $1,199,000
- 3
- BD
- 4
- BA
- 3,350
- SqFt




- List Price
- $1,199,000
- Days on Market
- 98
- Status
- PENDING
- MLS#
- 1943745
- Bedrooms
- 3
- Bathrooms
- 4
- Full Baths
- 1
- Half Baths
- 1
- Three Quarter Baths
- 2
- Living Area
- 3,350
- Lot Size (Acres)
- 0.30000000000000004
- Style
- Ranch
- Year Built
- 2024
Property Description
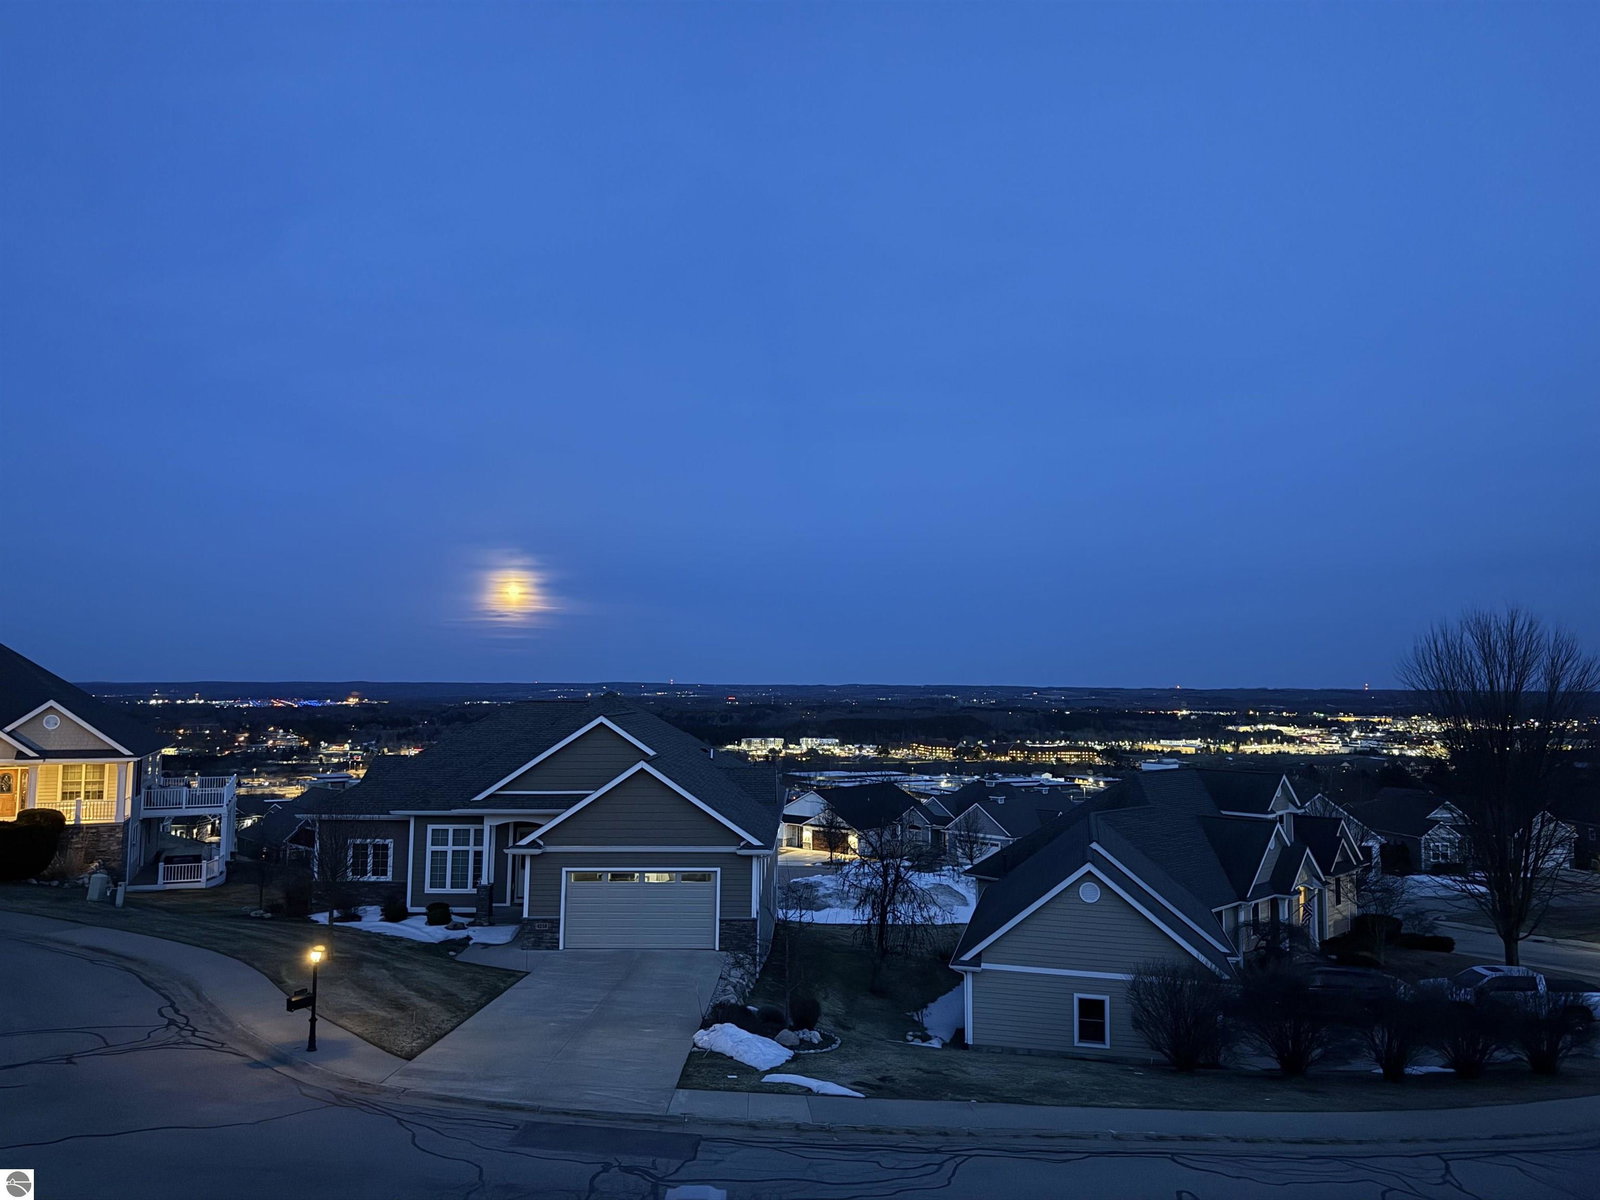
Welcome to 4239 Eagles View, where breathtaking panoramic views of Traverse City create an unforgettable backdrop for everyday living. Set above the city in one of Traverse City’s most serene and prestigious neighborhoods, this exceptional residence blends quality craftsmanship with elevated comfort and timeless design. Expansive windows frame the stunning skyline views, filling the home with natural light and creating a warm, inviting atmosphere throughout. The open-concept layout flows effortlessly from room to room, offering an ideal setting for both sophisticated entertaining and relaxed everyday living. At the heart of the home is a chef’s kitchen designed to impress, featuring premium cabinetry, striking Cambria quartz countertops, and a professional-grade ILVE range—an exceptional centerpiece for those who appreciate both beauty and performance. Thoughtfully designed with both elegance and functionality in mind, this culinary space is truly the heart of the home. Nestled within a quiet, meticulously maintained community, this residence offers the perfect blend of privacy and convenience. Just minutes away, the vibrant Village at the Grand Traverse Commons offers boutique shopping, artisanal cafés, and award-winning dining. Miles of scenic hiking and biking trails wind through the surrounding natural areas, while Munson Medical Center and downtown Traverse City remain just moments away. Seller is a licensed real estate agent.
/u.realgeeks.media/gordonhodges/1693546136_Logo.png)
Additional Information
- Building Name
- Eagles View- Copper Ridge
- Interior Features
- Entrance Foyer, Walk-In Closet(s), Wet Bar, Pantry, Solid Surface Counters, Kitchen Island, Mud Room, Den/Study, Exercise Room, Game Room, Vaulted Ceiling(s), Drywall, Ceiling Fan(s), Cable TV, High Speed Internet
- Amenities
- Common Area, Trails
- Garage Spaces
- 3
- Exterior Features
- Sprinkler System, Sidewalk, Rain Gutters
- View
- Seasonal View
- Heating
- Forced Air, Fireplace(s), Natural Gas
- Water
- Public
- Sewer
- Public Sewer
- School District
- Traverse City Area Public Schools
Mortgage Calculator
Listing Courtesy of Krause Realty Solutions. 231-714-7219