33 Mockingbird Drive Unit #33, Traverse City, MI 49685
- $329,900
- 2
- BD
- 1
- BA
- 930
- SqFt




- List Price
- $329,900
- Days on Market
- 110
- Status
- BACK ON MARKET
- MLS#
- 1945778
- Bedrooms
- 2
- Bathrooms
- 1
- Full Baths
- 1
- Living Area
- 930
- Lot Size (Acres)
- 0.26
- Style
- Ranch
- Year Built
- 2026
Property Description
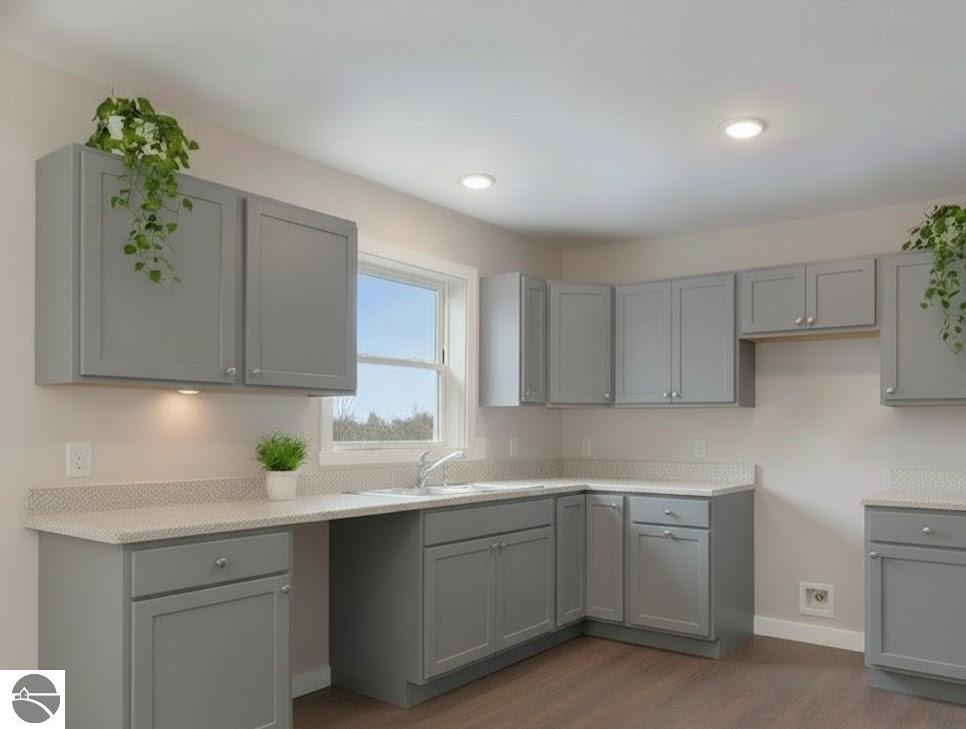
Brand-New Stick-Built Home Just Minutes from Downtown Traverse City! Why settle for an older home with costly updates or a manufactured home when you can own a quality-built, brand-new residence designed for today’s lifestyle? This thoughtfully crafted stick-built home offers the durability, efficiency, and peace of mind that only new construction can provide. Featuring 2 bedrooms, 1 bathroom, and an attached 1-stall garage, this home offers comfortable, low-maintenance living with an open-concept kitchen, dining, and living area perfect for everyday living and entertaining. Enjoy the convenience of being just minutes from downtown Traverse City, while still having easy access to beaches, shopping, restaurants, recreation, and everything Northern Michigan has to offer. Built on-site with quality craftsmanship, this home provides the feel and reliability of a traditional home — not a manufactured home. Whether you are looking for your first home, a retirement retreat, or an affordable new construction opportunity, this property is a must-see. Don’t miss your chance to own a brand-new home in one of Northern Michigan’s most desirable locations!
/u.realgeeks.media/gordonhodges/1693546136_Logo.png)
Additional Information
- Building Name
- Wistrand Woods
- Stories
- 1
- Interior Features
- Great Room, Cable TV, High Speed Internet, DSL, WiFi
- Amenities
- None
- Flooring
- Carpet
- Garage Spaces
- 1
- View
- Countryside View
- Heating
- Baseboard
- Cooling
- Zoned, Ductless, Electric
- Water
- Public
- Sewer
- Private Sewer
- School District
- Traverse City Area Public Schools
- Elementary School
- Blair Elementary School
- Middle School
- Traverse City West Middle School
- High School
- Traverse City West Senior High School
Mortgage Calculator
Listing Courtesy of REO-TCRandolph-233022. 231-946-4040