Share this with your friends


(231) 499-4448
Real Estate Company
9378 E Summerfield Drive, Traverse City, MI 49684
- $1,240,000
- 5
- BD
- 4
- BA
- 3,638
- SqFt




- Sold Price
- $1,240,000
- List Price
- $1,280,000
- Closing Date
- Sep 01, 2026
- Days on Market
- 35
- Status
- SOLD IN HOUSE
- MLS#
- 1947702
- Bedrooms
- 5
- Bathrooms
- 4
- Full Baths
- 1
- Half Baths
- 1
- Three Quarter Baths
- 2
- Living Area
- 3,638
- Lot Size (Acres)
- 0.71
- Style
- Ranch, Contemporary
- Year Built
- 2026
Property Description
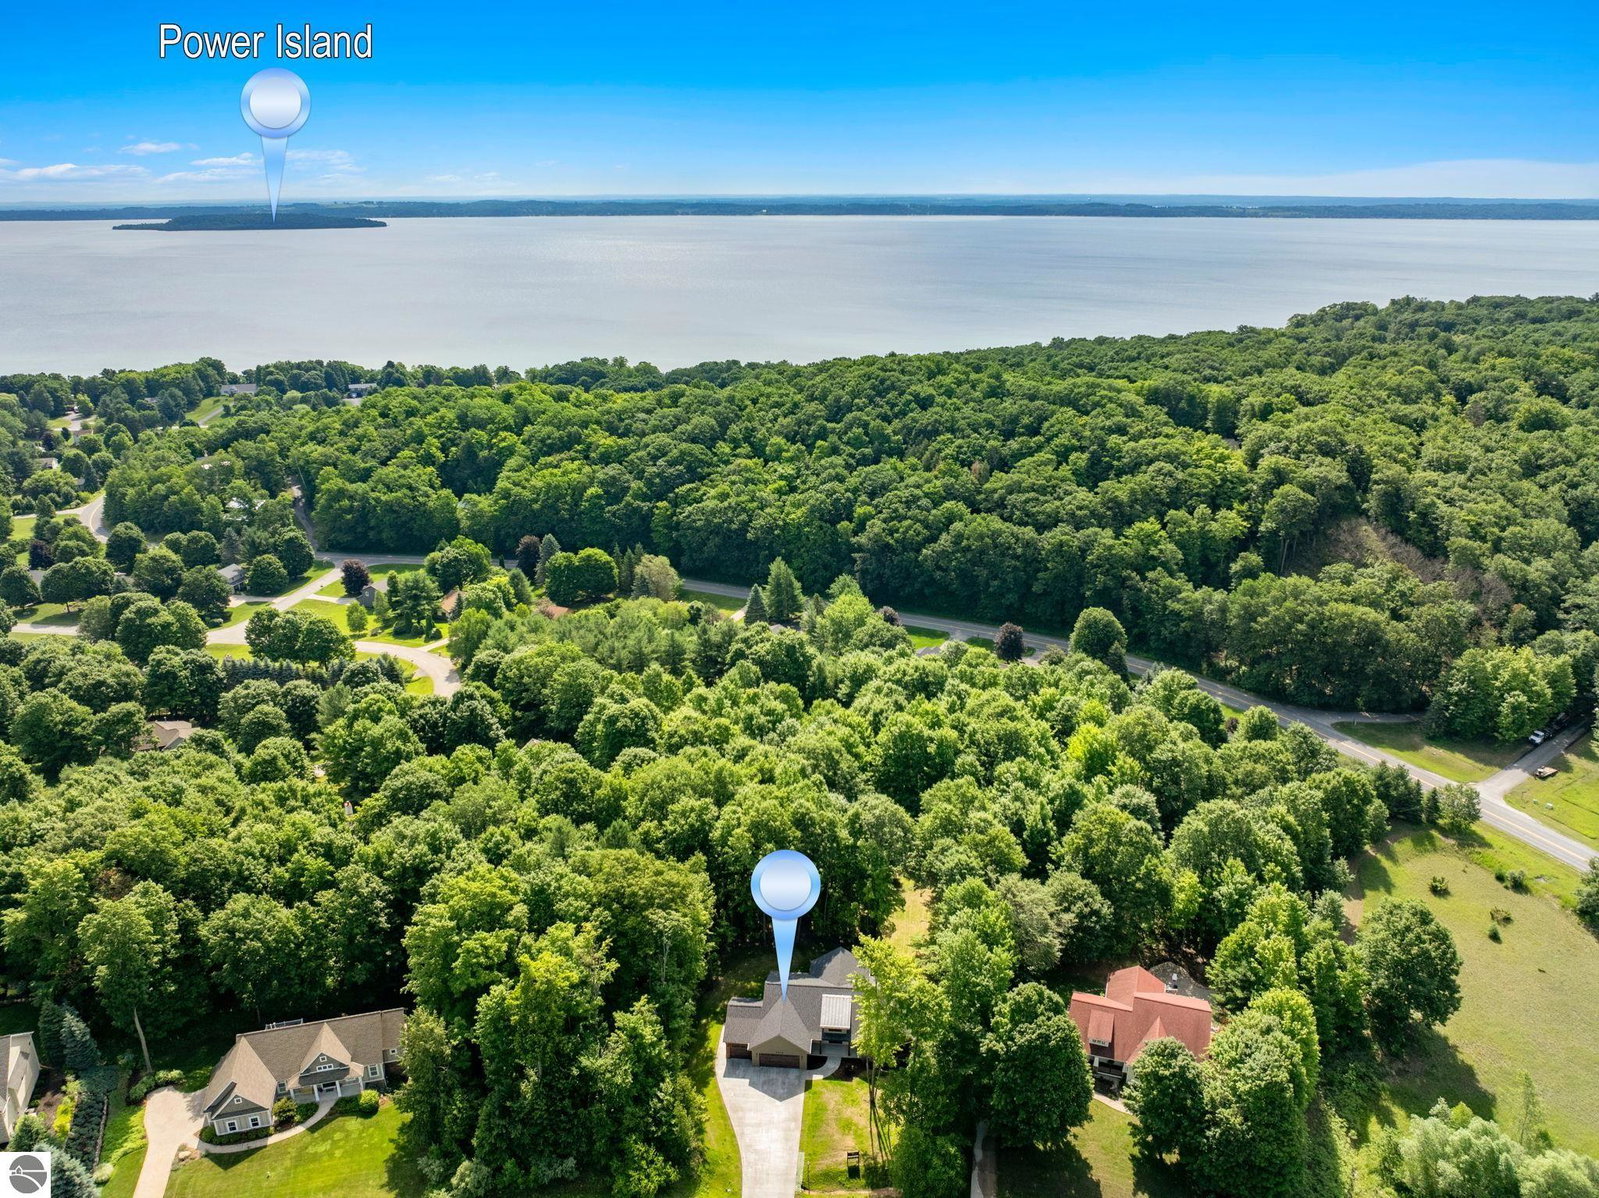
Livable luxury, built with intention. Tucked into the sought-after Leelanau Highlands subdivision, this stunning new construction delivers 5 bedrooms, 3.5 bathrooms & thoughtful details at every turn. Built by reputable Wheelhouse Construction, with their signature craftsmanship evident throughout and designed through the lens of how a family will actually live in the space. Engineered white oak flooring runs through the main level, leading into a living room where vaulted ceilings & white oak beams frame a floor-to-ceiling stone-clad gas fireplace, flanked by cherry built-ins. The main level also holds a private primary ensuite, two additional bedrooms, a full bath & a laundry room that's actually a pleasure to use, placed near the bedrooms where it belongs. A color-drenched powder room adds a moment of drama, with elevated vanity details that surprise. The show stopper kitchen features a 48" professional gas range set against a quartz focal wall with quartz trim accents, Thor appliances & an oversized workstation sink with dual faucets. A walk-in butler's pantry keeps things organized with its own sink and abundant storage. Every bathroom carries its own unexpected tile design, including herringbone in the primary bath paired with quartz countertops. Custom closet systems continue that same tailored feel throughout. Downstairs, 9' ceilings keep the lower level bright & open, with two more bedrooms, a full bath, a living room and a rec room. The spacious covered back deck extends living space right outside the door, perfect for morning coffee or evening dinners, rain or shine. Beyond it, a grassy yard is framed by towering trees for privacy & shade. A heated, insulated three-car garage offers ample space for cars & gear. Dual-zoned heating & cooling complete a home built for comfort year-round. Note: less than 5% of homes sold in Leelanau County in the $1–1.5M range in the last 12 months had 5+ bedrooms. 5 bedrooms at this level of finish/design is a rare offering.
/u.realgeeks.media/gordonhodges/1693546136_Logo.png)
Additional Information
- Building Name
- Leelanau Highlands
- Interior Features
- Cathedral Ceiling(s), Entrance Foyer, Walk-In Closet(s), Pantry, Solid Surface Counters, Kitchen Island, Mud Room, Drywall, Cable TV, WiFi
- Amenities
- Common Area
- Garage Spaces
- 3
- Exterior Features
- Sprinkler System, Sidewalk
- Heating
- Forced Air, Fireplace(s), Natural Gas
- Cooling
- Central Air
- Water
- Private
- Sewer
- Private Sewer
- School District
- Suttons Bay Public Schools
How much is your home worth?
...get instant property value now!
Mortgage Calculator
Listing Courtesy of Coldwell Banker Schmidt Traverse City. 231-922-2350
Selling Office: Coldwell Banker Schmidt Traverse City.